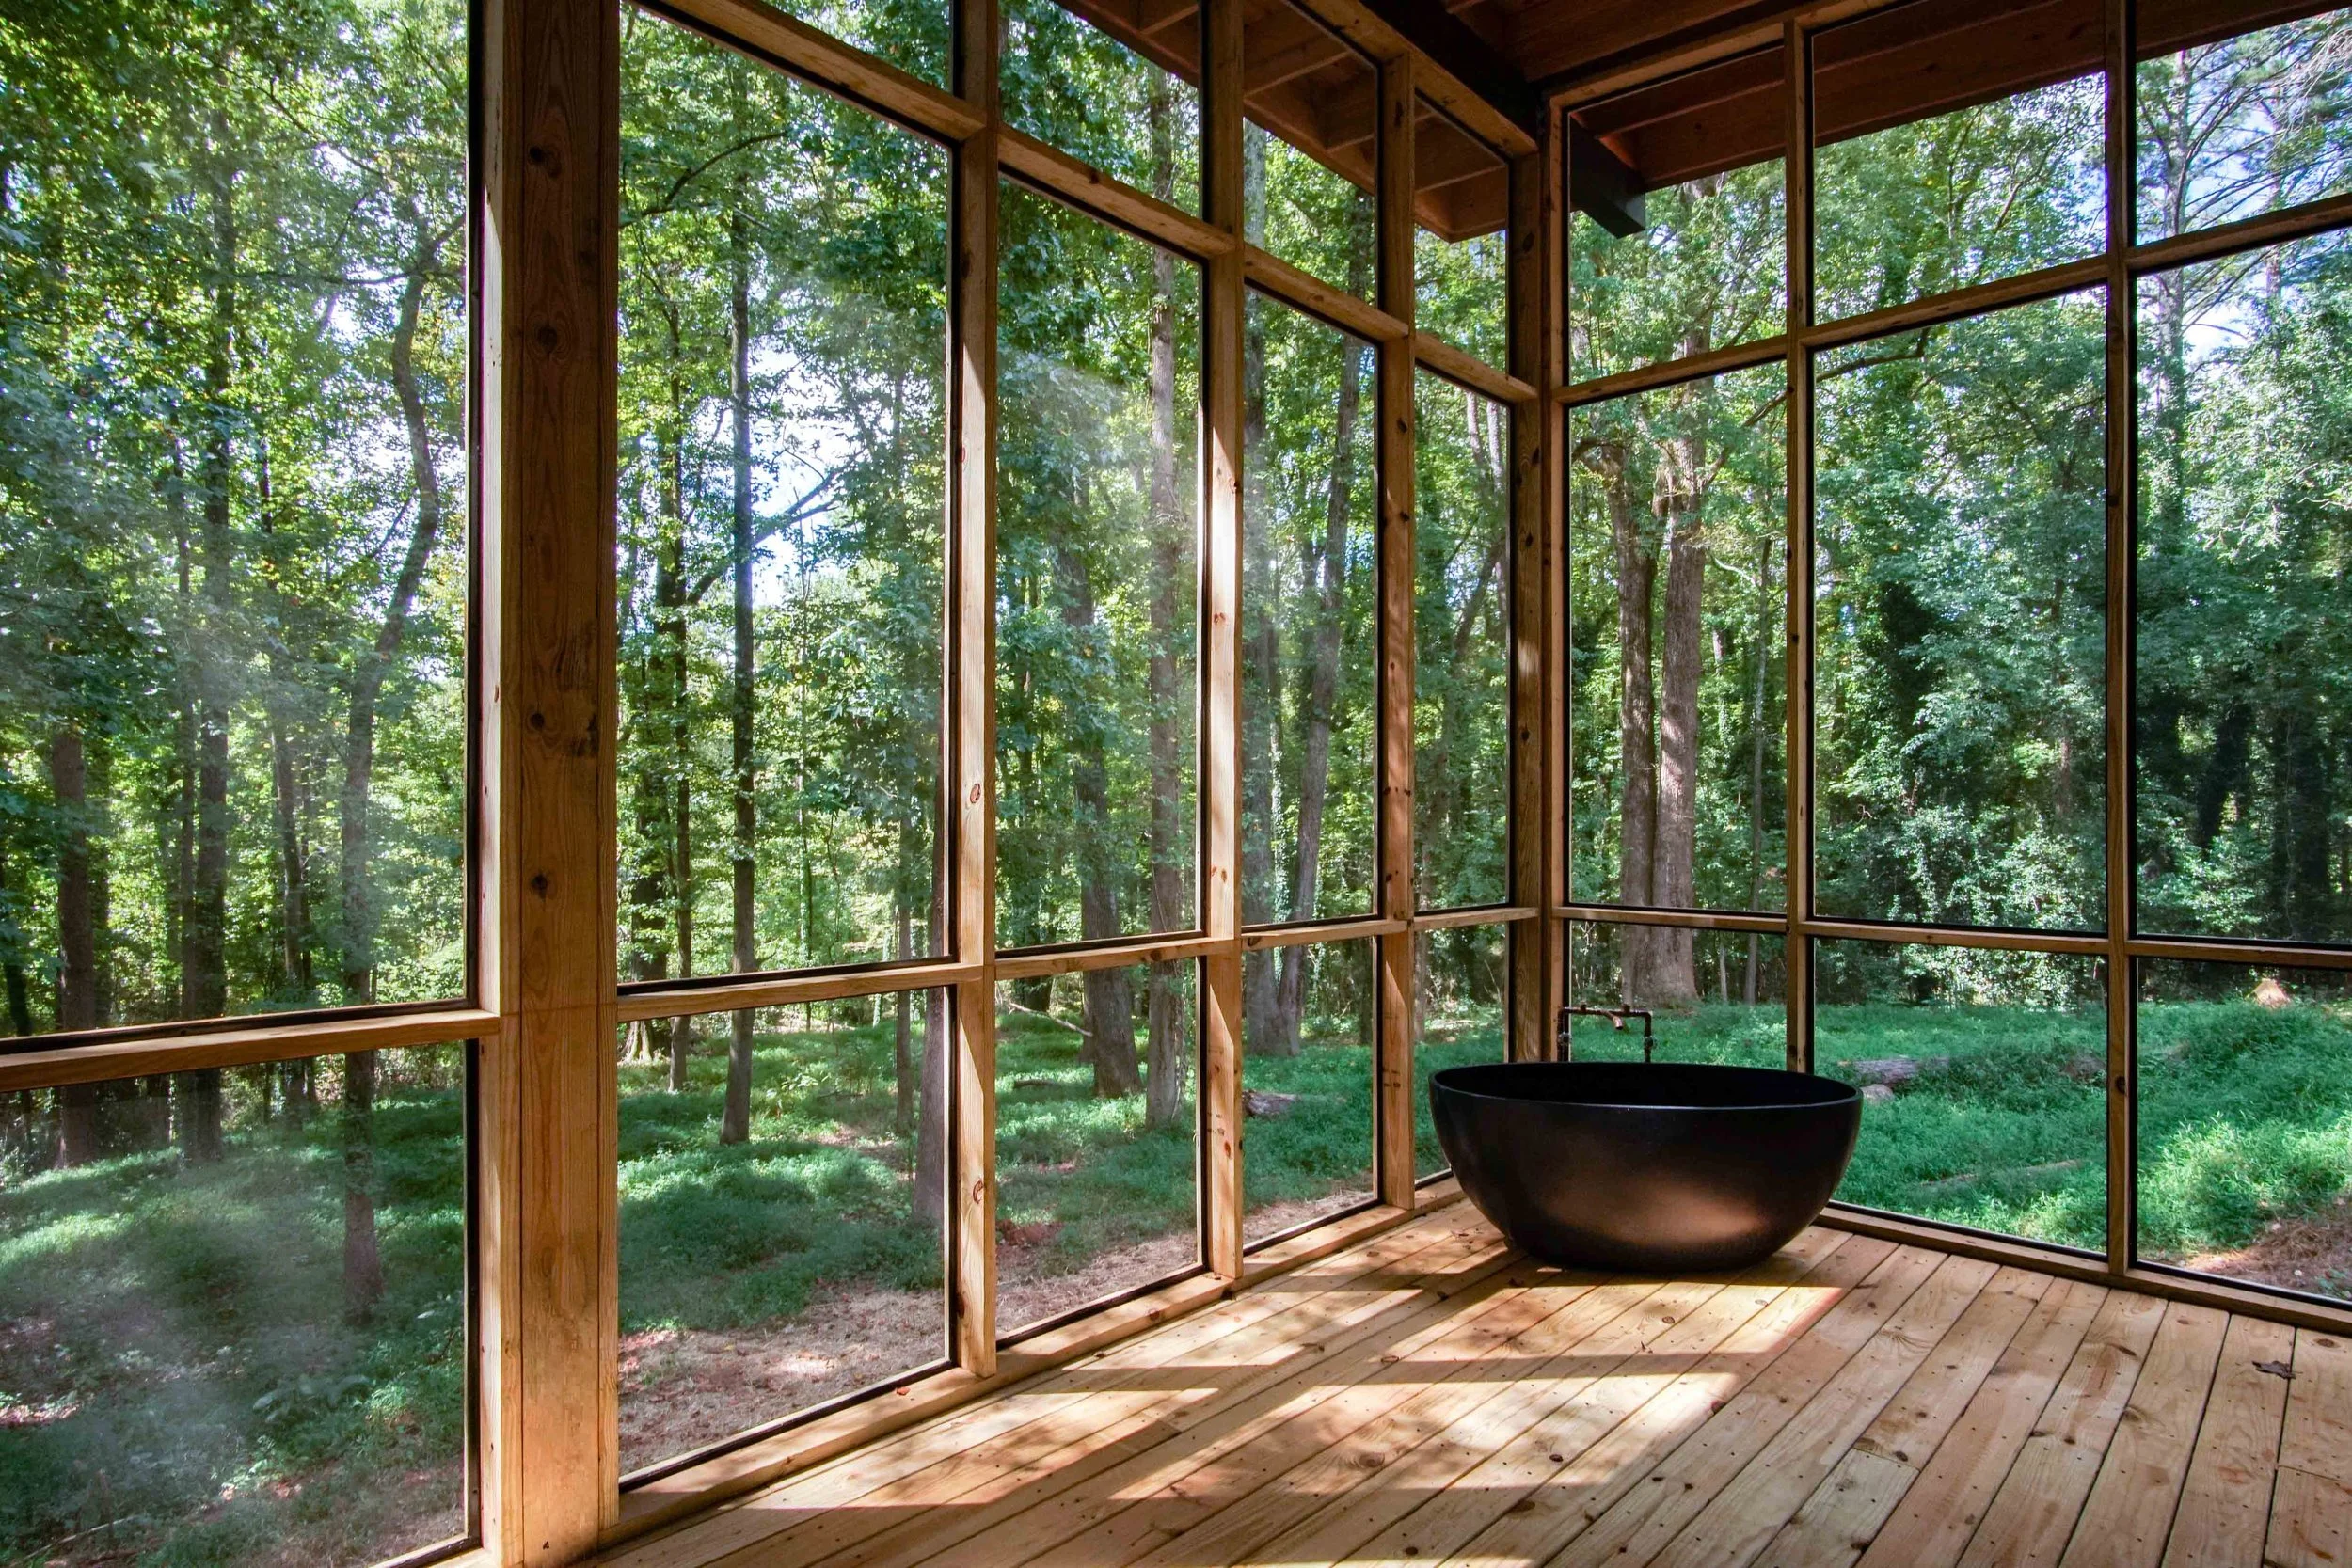
Cabin in the Woods

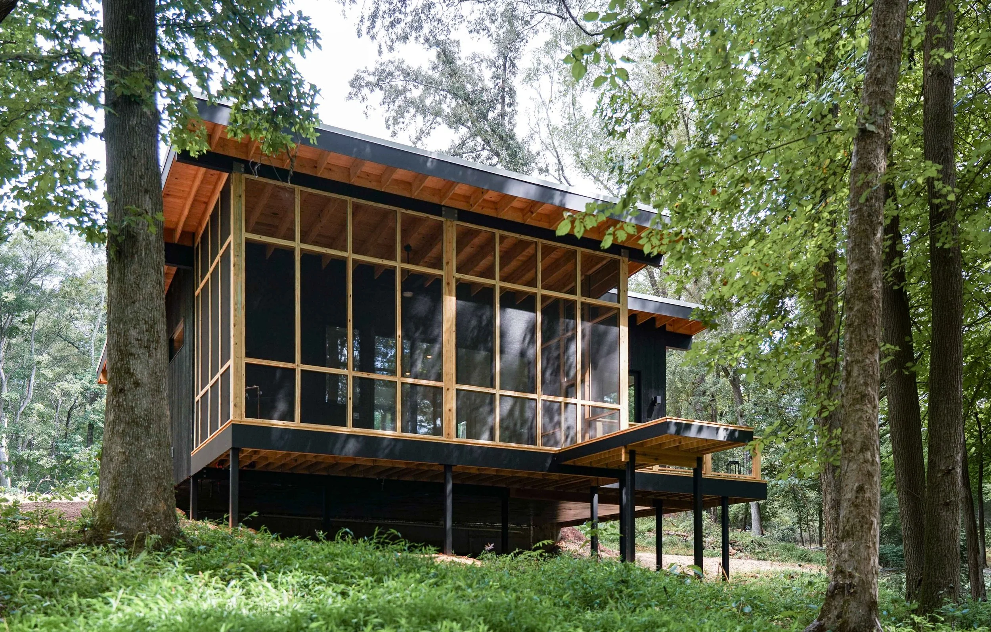
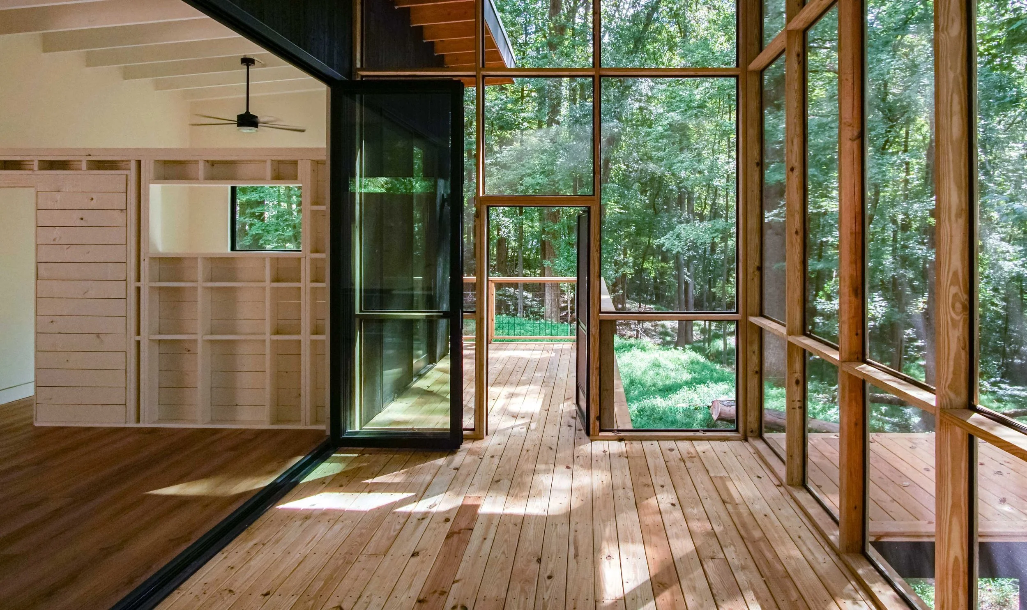
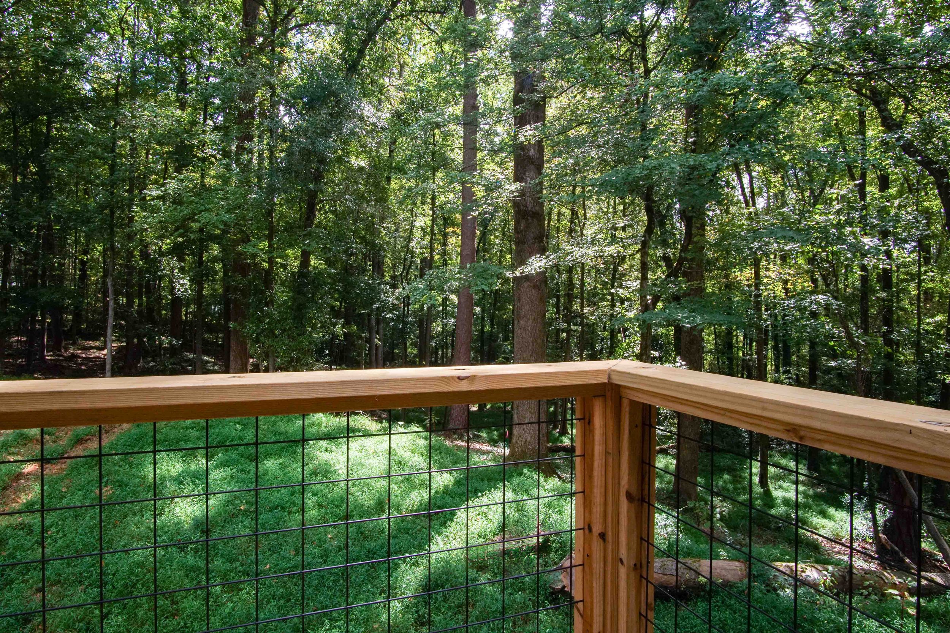
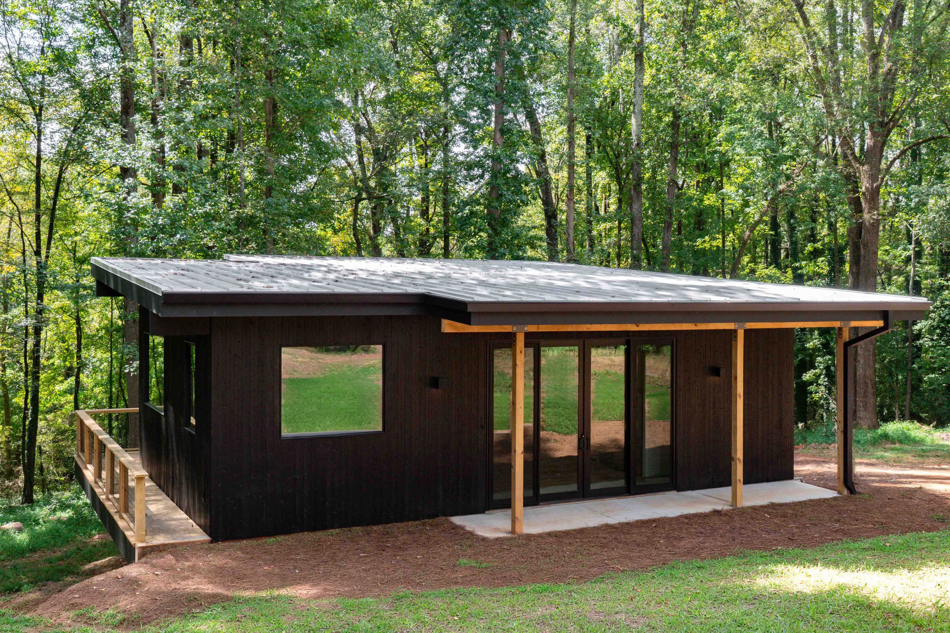
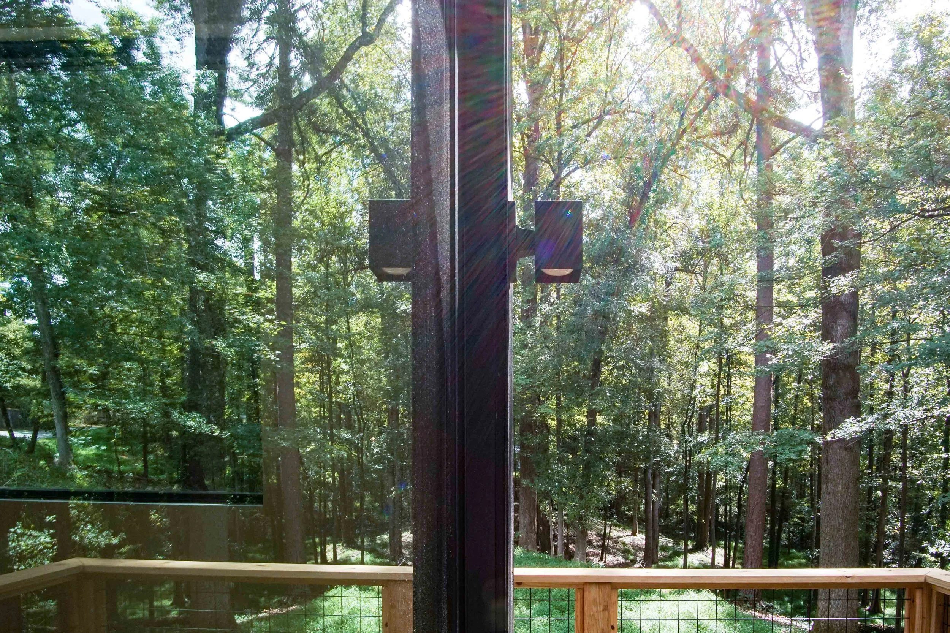
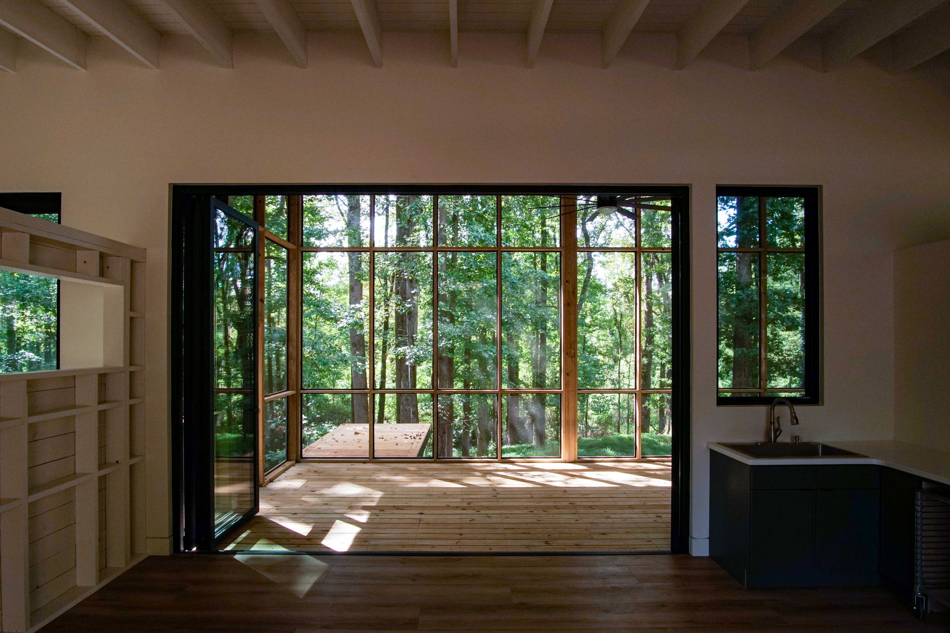
Set deep within a wooded lot beside Cascade Springs Nature Preserve, this custom single-family home was designed with its surroundings—and the future—in mind.
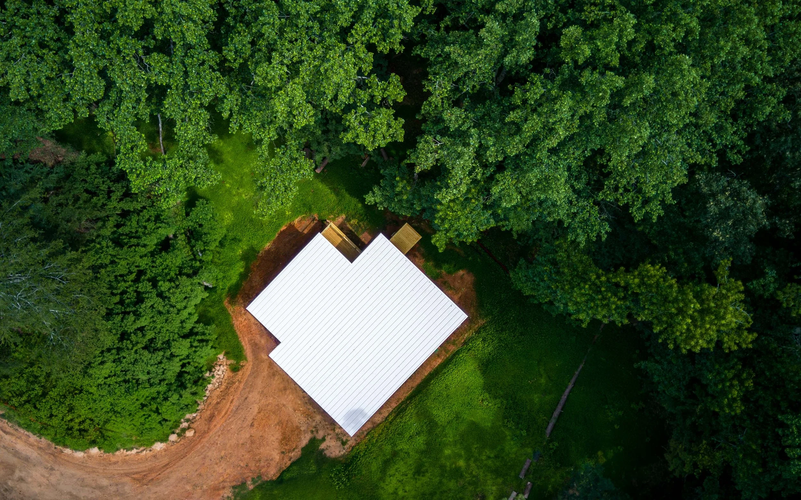
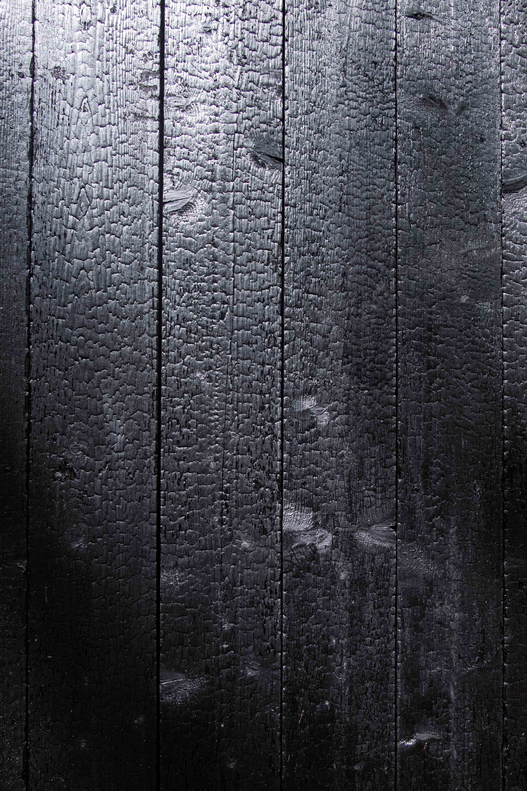
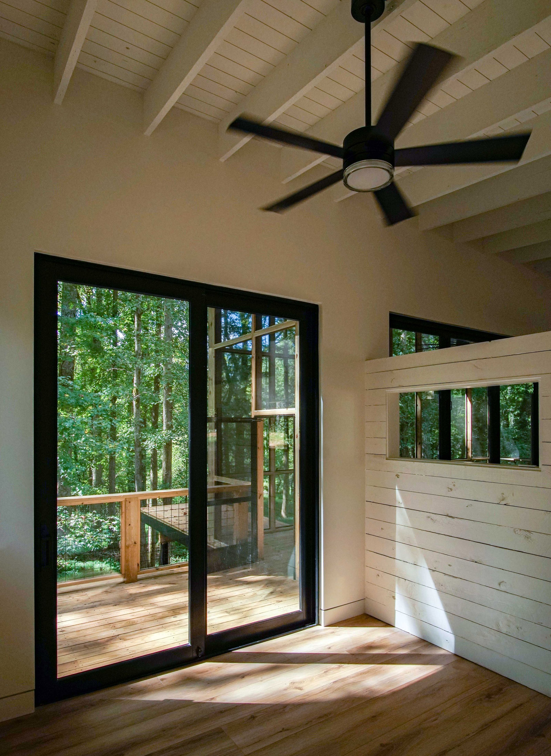
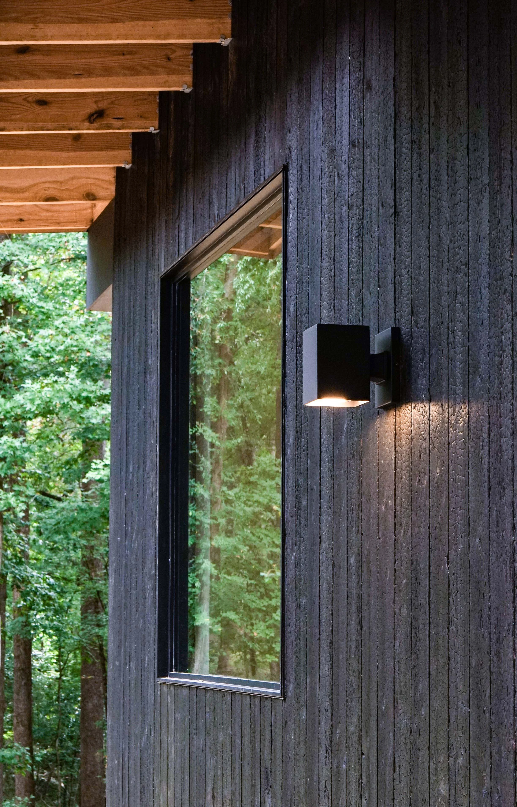
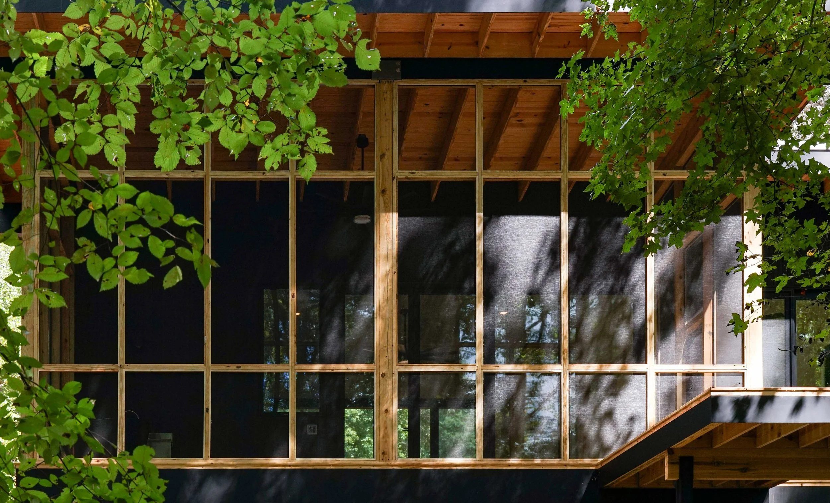
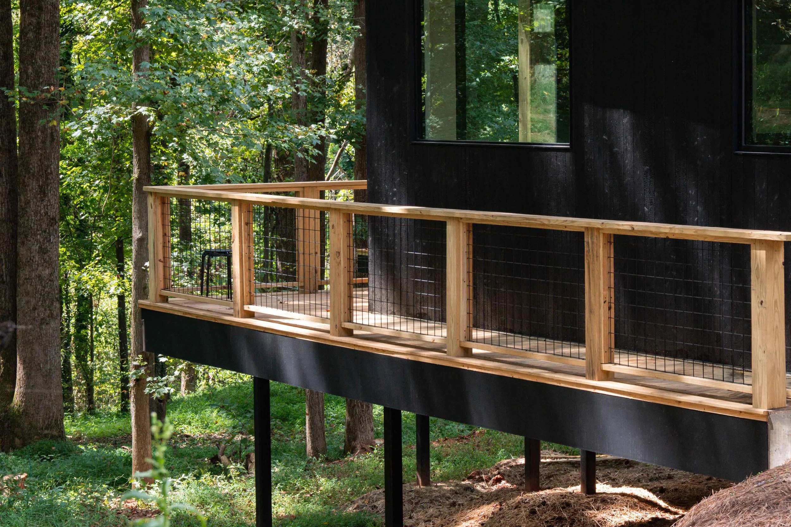
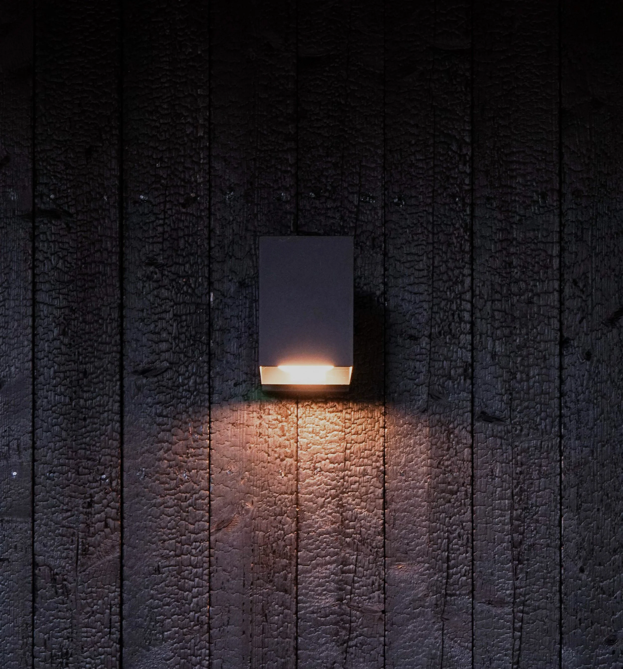
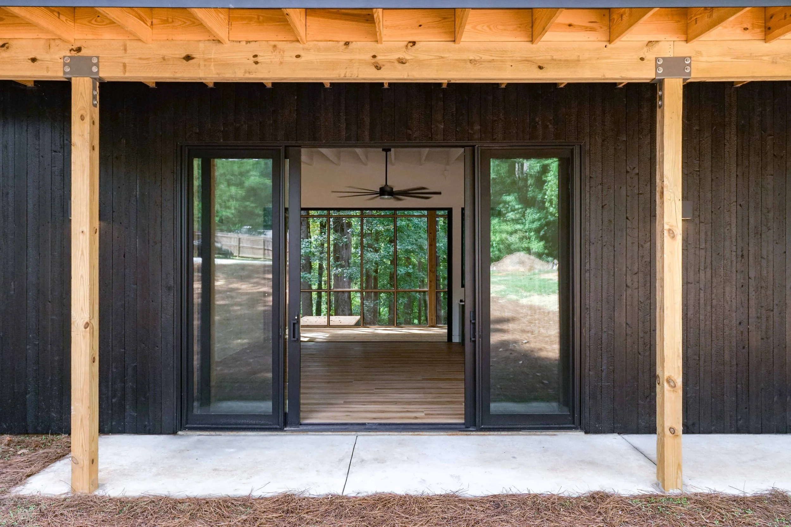
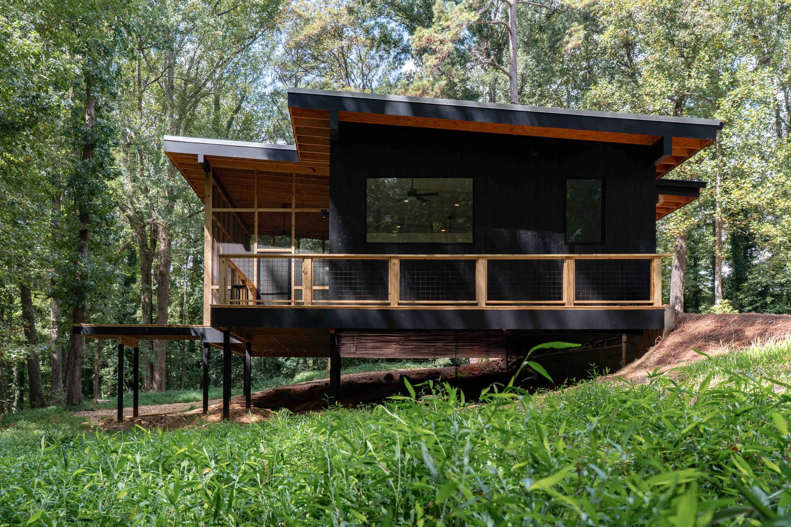
The homeowners approached the project with a focus on longevity, efficiency, and minimal maintenance. A reflective white metal roof helps reduce heat gain, while high-performance windows and doors block nearly 80% of the sun’s heat. Made-to-order larch yakisugi siding provides a durable exterior finish designed to age naturally over time.
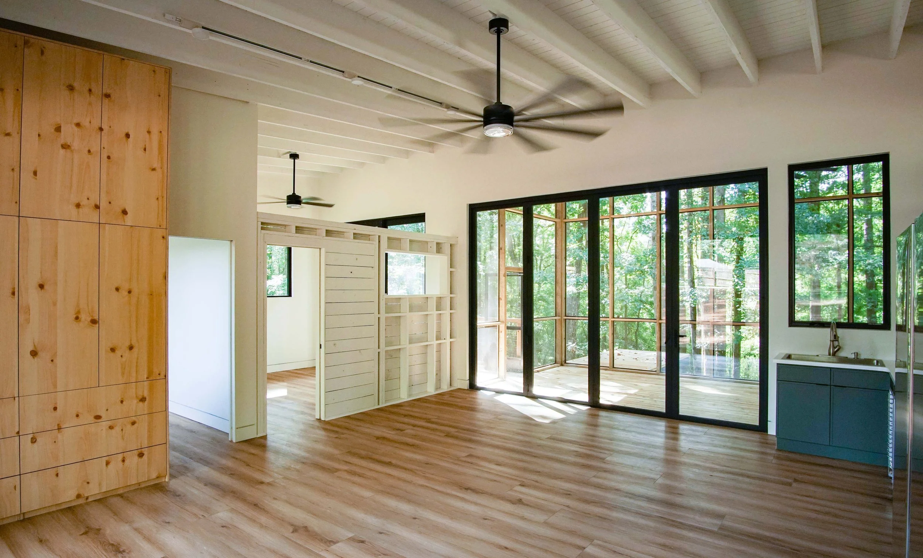
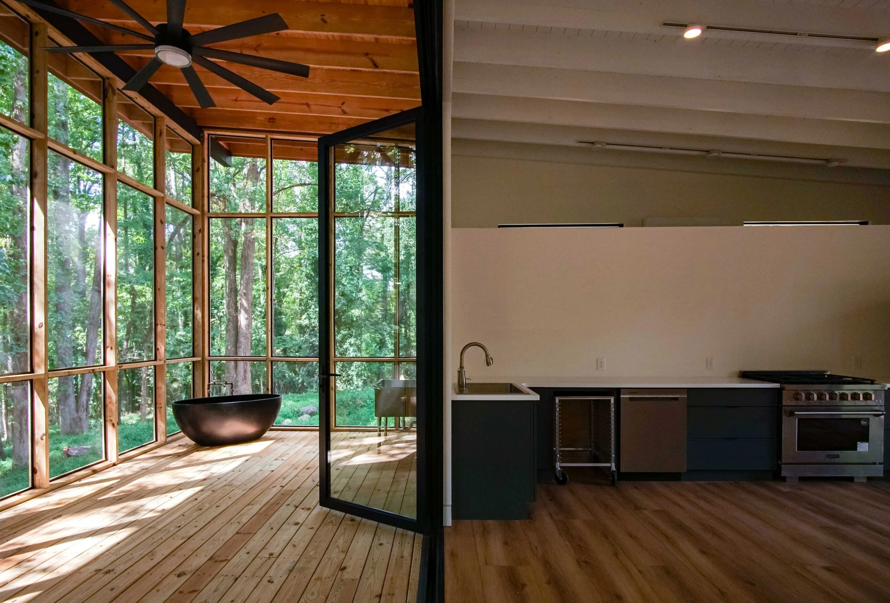
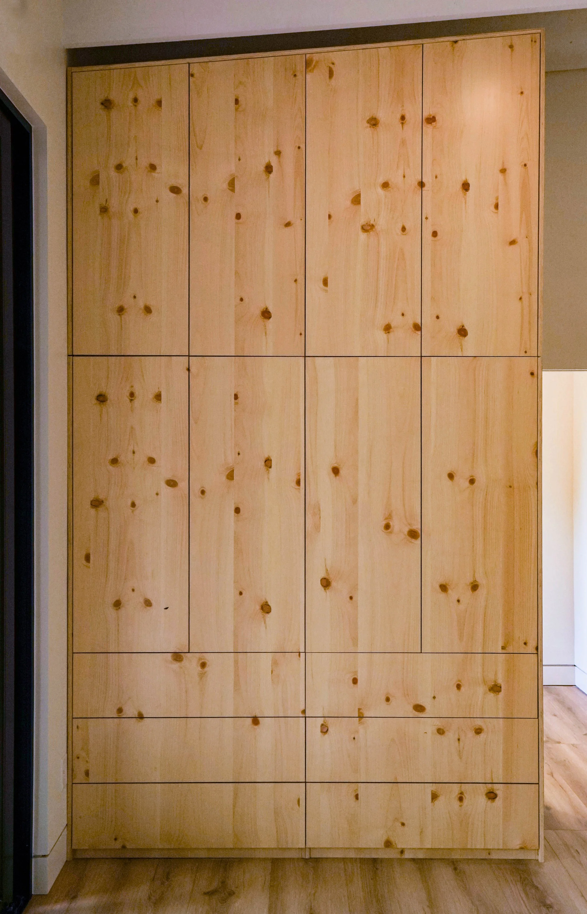
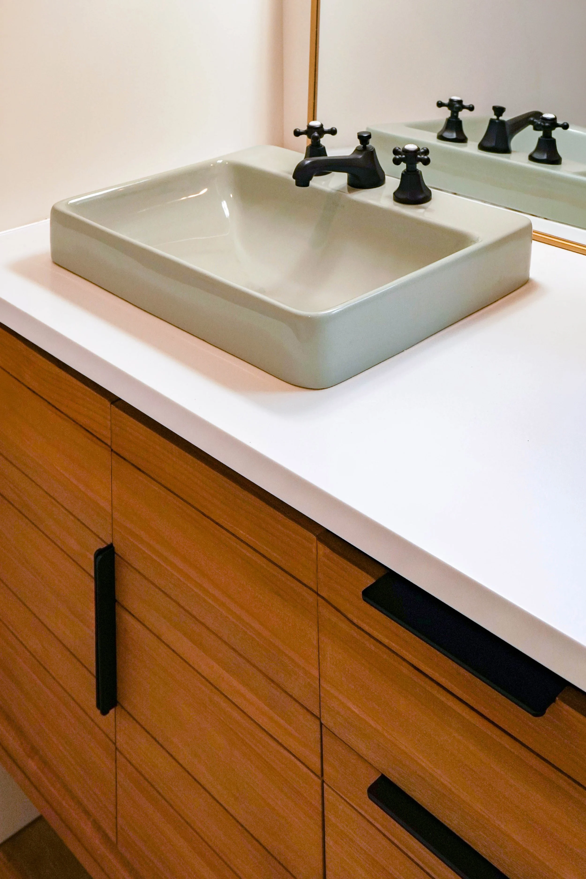
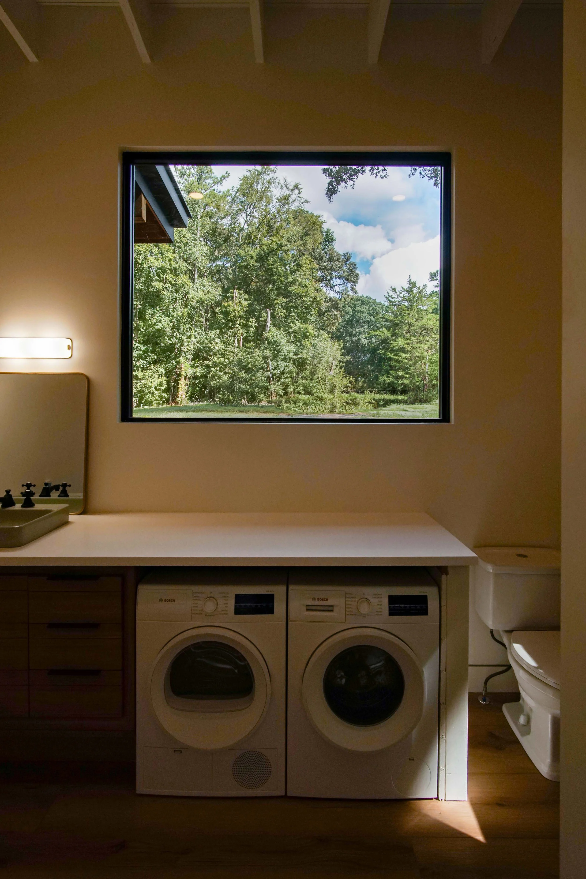
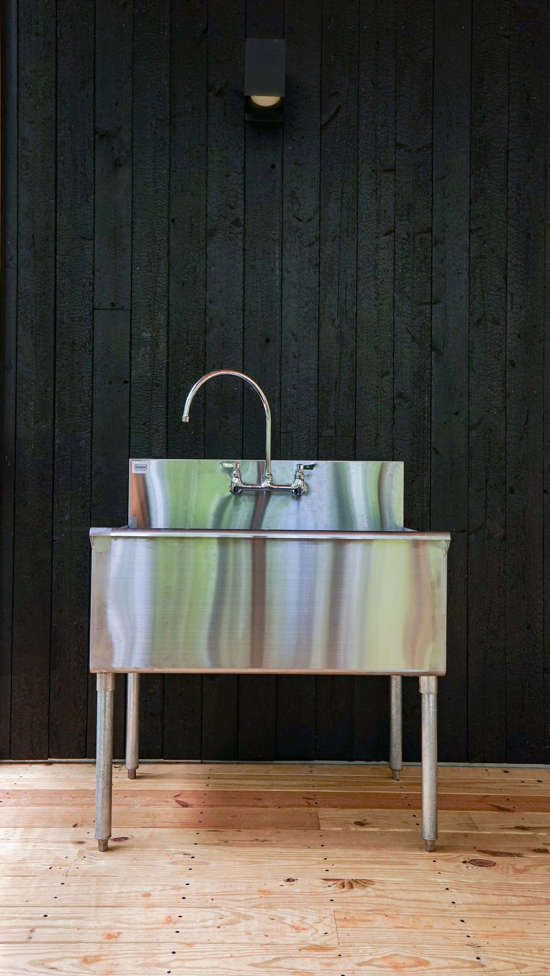
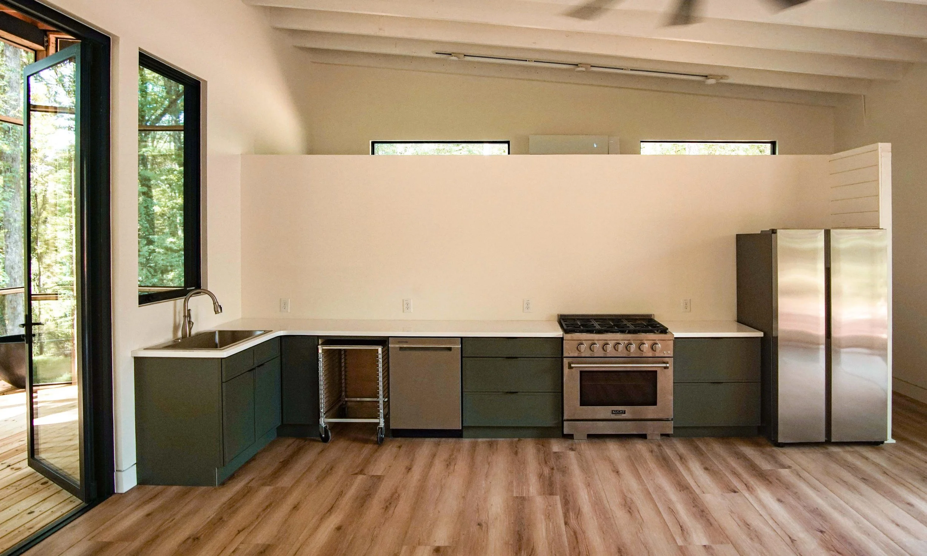
Inside, the home is intentionally minimal. The kitchen was designed around one homeowner’s work as a catering chef, with multiple refrigerators, movable prep surfaces, speed-rack storage, and an outdoor stainless steel prep area.
Set far back from the street, the home feels quiet and secluded despite being only about 20 minutes from downtown Atlanta.
FACTS & INFO
Custom single-family home
Adjacent to state preserved land
White metal roof, future solar-ready
Highly efficient windows and doors
Made-to-order larch yakisugi siding
Chef-focused kitchen and appliances
Private wooded setting