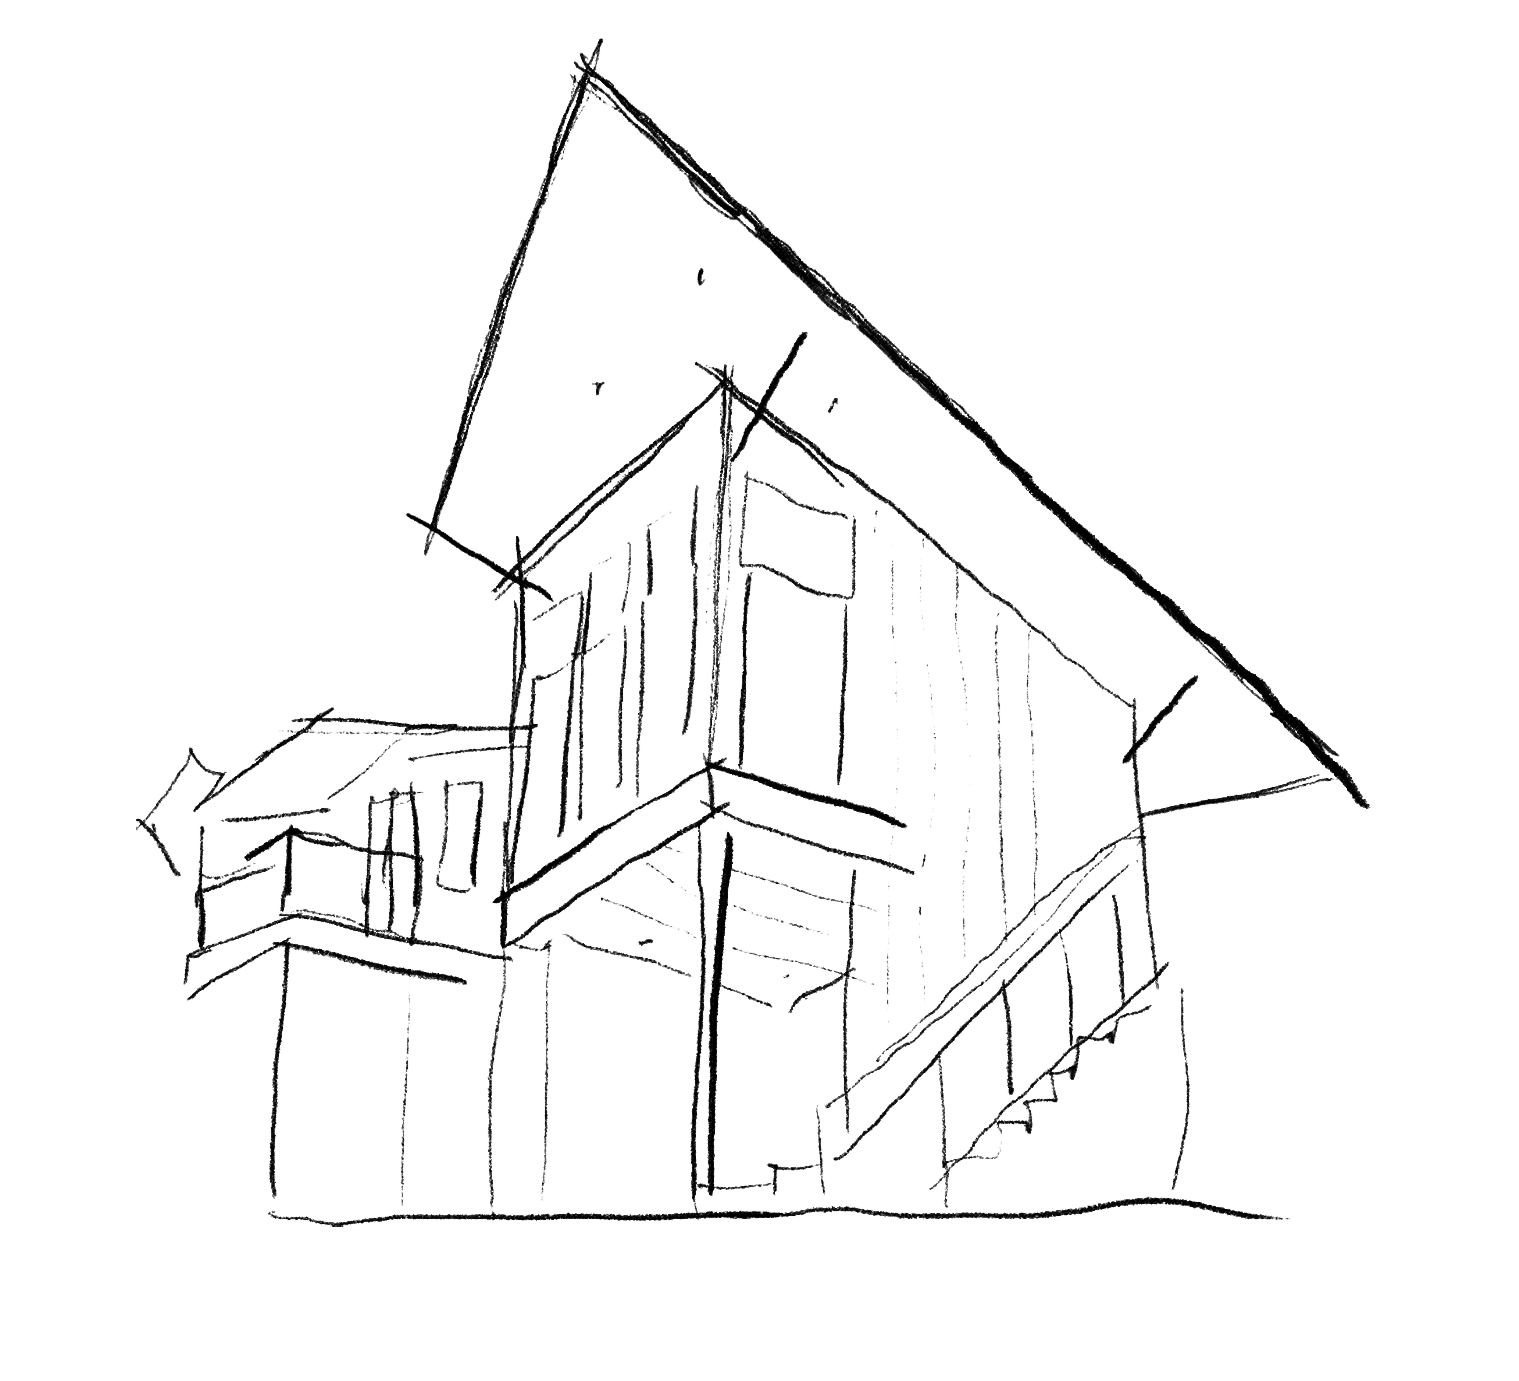
Excavation required removing bedrock to form 12-foot basement walls, intentionally left open to daylight as a defining architectural feature. Each structure within the resort carries its own distinct interior design language, carefully coordinated with structural components and planned finishes to create a cohesive yet varied guest experience throughout the property.
Utilities and site infrastructure were meticulously planned to ensure seamless guest services across the entire campus. Where the natural environment could be preserved, it was — every tree, plant, and habitat was considered. Material removed by necessity was upcycled rather than discarded; timber felled during site clearing was milled, burned, and finished on-site as Yakisugi siding, giving the resort a signature façade rooted in the land it was built on.